
On Monday 5 October, the International Union of Architects marks World Architecture Day. The theme this year is Housing is a Human Right. Build It. It calls on architects to engage beyond design practice, into questions of housing policy, affordability and equitable access. It also points towards practical solutions, including inclusive housing models and the reuse of existing building stock.
And today we’d like to discuss the last statement. Reuse of existing stock is a carbon decision as much as a housing one. It belongs to a small set of choices that architects make early, and that shape a building’s carbon for its entire life. Whole life carbon is often treated as a consultant’s calculation, delivered once a design exists. In practice, the decisions that determine the answer are architectural. Most of them happen long before anyone runs an assessment.
Where the carbon actually sits
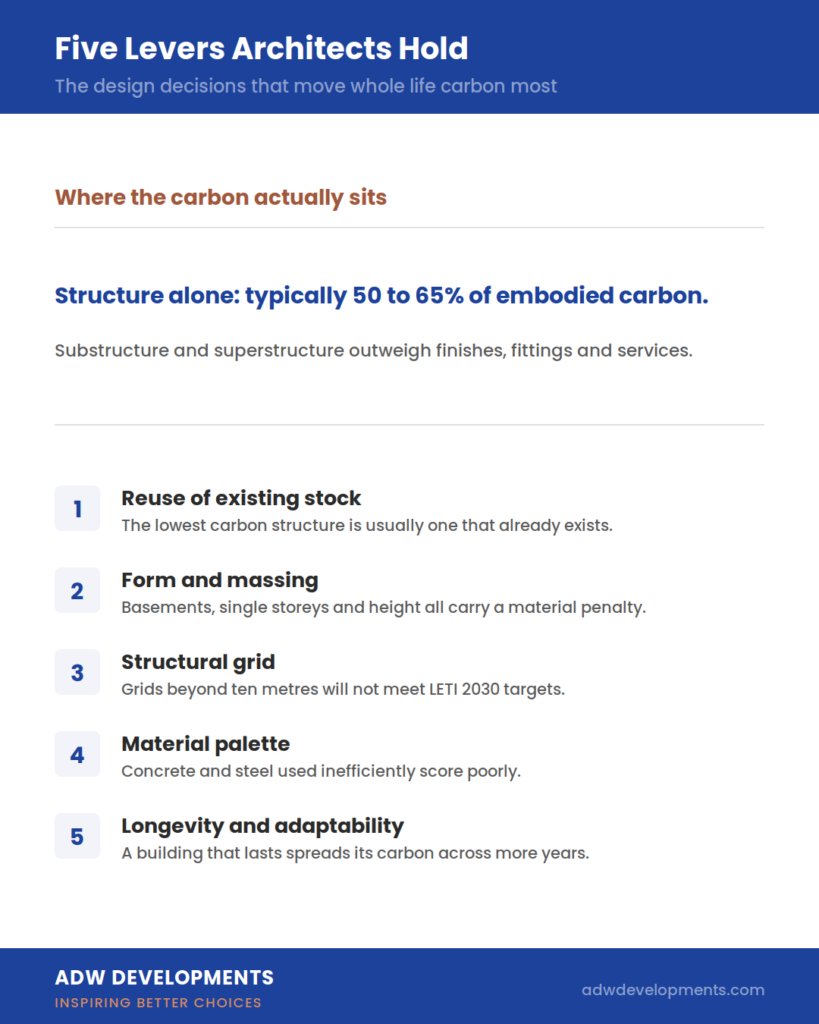
Start with where the emissions concentrate. For new build assets, substructure and superstructure make up a more significant proportion of embodied carbon than other elements. Published guidance puts targets for structure alone at typically 50 to 65 per cent of whole building embodied carbon figures.
That single fact reframes the architect’s role. Finishes, fittings and services matter, but they are not where the bulk of embodied carbon lives. It lives in the foundations, the frame, and the decisions about form that drive both. Those are architectural decisions, taken at concept and early design. A carbon consultant may not yet be in the room.
The RICS whole life carbon standard makes the timing point explicitly. Comparative carbon studies during the early design phase can be hugely beneficial, because they optimise efficiency benefits before specifications are locked in. The word before is doing the work in that sentence.
Five levers architects hold
Some design decisions move whole life carbon far more than others. Five stand out.
Reuse of existing stock. The lowest carbon structure is usually one that already exists. Retaining a frame, a substructure or a façade avoids the emissions of replacing it. On many projects it is the decision with the largest single potential saving. It is also, as the UIA theme recognises, often the fastest route to delivering homes.
Form and massing. Building shape drives material quantity. Analysis published by RICS notes that single storey buildings tend to score poorly on carbon per square metre. Their floor area is small relative to the structure required. Basements carry significant embodied carbon, because resisting earth and hydrostatic pressure takes volume of material. Height carries its own penalty. Taller buildings need stronger cores and foundations, with effects becoming pronounced above roughly fifteen storeys.
Structural grid. Efficiency of span matters. The same analysis observes that column grids greater than ten metres will not meet LETI 2030 embodied carbon targets. A generous grid buys flexibility, and it costs carbon. That is a legitimate trade, but it should be a conscious one, made with the number in view.
Material palette. Concrete and steel used inefficiently score poorly. Design stage sets both the choice of structural system and the efficiency of its use. Revisiting either later is expensive.
Longevity and adaptability. A building that lasts, and that changes use without structural surgery, spreads its embodied carbon across more years of service. Service life planning and adaptability are architectural concerns before they are anyone else’s.
Why early collaboration beats late verification
None of these levers is available in the same way once a design is fixed. This is the practical problem with treating whole life carbon as a compliance deliverable. An assessment run at planning stage can describe the carbon of the design in front of it. It cannot easily unwind a structural strategy chosen eighteen months earlier.
The alternative is comparative study at concept stage. Test two or three structural or form options against each other while all remain genuinely open. That work is quick, because it does not need detailed specification. It also finds the largest reductions, because it acts on the elements carrying most of the carbon.
For architects, the benefit is not only environmental. A scheme with its carbon strategy designed in, rather than bolted on, moves more smoothly through planning. That matters most where whole life carbon assessment is a policy requirement. It also avoids the late redesign that follows when an assessment reveals a problem after the design is committed.
Housing, density and the carbon question
The UIA theme puts housing at the centre, and housing sharpens every point above. Delivering homes at pace creates pressure towards repeatable, efficient forms, which is often good for carbon. It also creates pressure towards height and density. That carries a carbon cost worth designing for rather than discovering later.
Reuse sits at the heart of this. Converting and extending existing buildings avoids the substructure and superstructure emissions that dominate new build. It also delivers homes on land already serviced. The carbon case and the housing case point the same way. That is not always true, and it is worth saying when it is.
The point is not that architects should become carbon assessors. It is that the levers with the greatest influence over a building’s lifetime carbon already sit in architects’ hands, and get pulled early. Knowing which matter most turns whole life carbon from a report received into a design tool used.
Working together, earlier
The most productive projects tend to follow a simple pattern. The architect brings the design intent and the options worth testing. The carbon and cost consultant brings the analysis while those options are still live.
Neither role replaces the other. The value comes from working together early enough for the analysis to influence the design, rather than simply describe it afterwards.
At ADW Developments, we work with architects and design teams on whole life carbon and life cycle costing. To discuss bringing comparative analysis into the early stages of your next project, get in touch at enquiries@adwdevelopments.com.