
We continue our series of interviews with the ADW team, which we opened with our Director, Anthony Waterman. This time, we sit down with Harish Borah.
Construction can calculate some things. Others, it must judge. Harish has spent over a decade working where the two meet.
As ADW Developments’ expert in Life Cycle Thinking, Harish specialises in cost and carbon studies. He applies Life Cycle Costing and Life Cycle Assessment to measure, report and reduce the carbon footprint of buildings. His work also shows the real value of one design choice over another. It helps built assets move towards net zero while demonstrating value for money. And it reaches well beyond the UK. He advises Green Building Rating Systems in India on LCC and LCA methodology, and sits on several Technical Committees shaping how these practices develop.

In this conversation, Harish explains why we should build sustainability in, not bolt it on. He shows why two experts can assess the same building yet reach different answers, and what clients are really paying for when they commission a life cycle study.
Continue reading to find our why Harish is convinced that beneath every number sits a layer of judgement, and that judgement is where the real work lives.
What is the biggest misconception ‘construction’ clients have about sustainability on construction projects?
Good question! There are quite a few, to be honest, especially the one around capital cost still in several pockets. But the one that truly stands out isn’t the cost debate at all. It’s that a large section of the building industry still treats sustainability as an add-on to traditional construction practice, pricing it separately, bolting it on rather than building it in.
At its heart, sustainability is asking a very basic question: are we mindful of the environmental impact of the resources we use and the activities we engage in while bringing a project into existence and sustaining it over its life?
Treating sustainability as a separate line item, negotiated on top of the “real” design costs more in the long run and works against a good sustainability-to-cost balance. It reduces the number of early-stage design iterations a project can afford (both in time and cost) and shifts effort away from where it’s cheapest to act – early design – pushing it downstream into supply chain fixes, durability retrofits and end-of-life clean-up. Decisions locked in at that later stage inevitably tend to attract contractual scope creep, variations and the costs that come with both.
Take energy efficiency as an example: a clear brief lets designers consider building orientation, solar gain and shading at RIBA Stage 1, which costs nothing extra to get right. Bolt the same thing on later, once you have already designed the façade, and it means re-specifying glazing and adding cooling capacity, absorbing both the redesign cost and the embodied carbon of the extra plant. The onus has to start at the top of the chain. Asset owners, we’ve worked with who build sustainability into the project’s baseline – through design intent and tender inclusion – while caring for time, quality and cost, perform better.
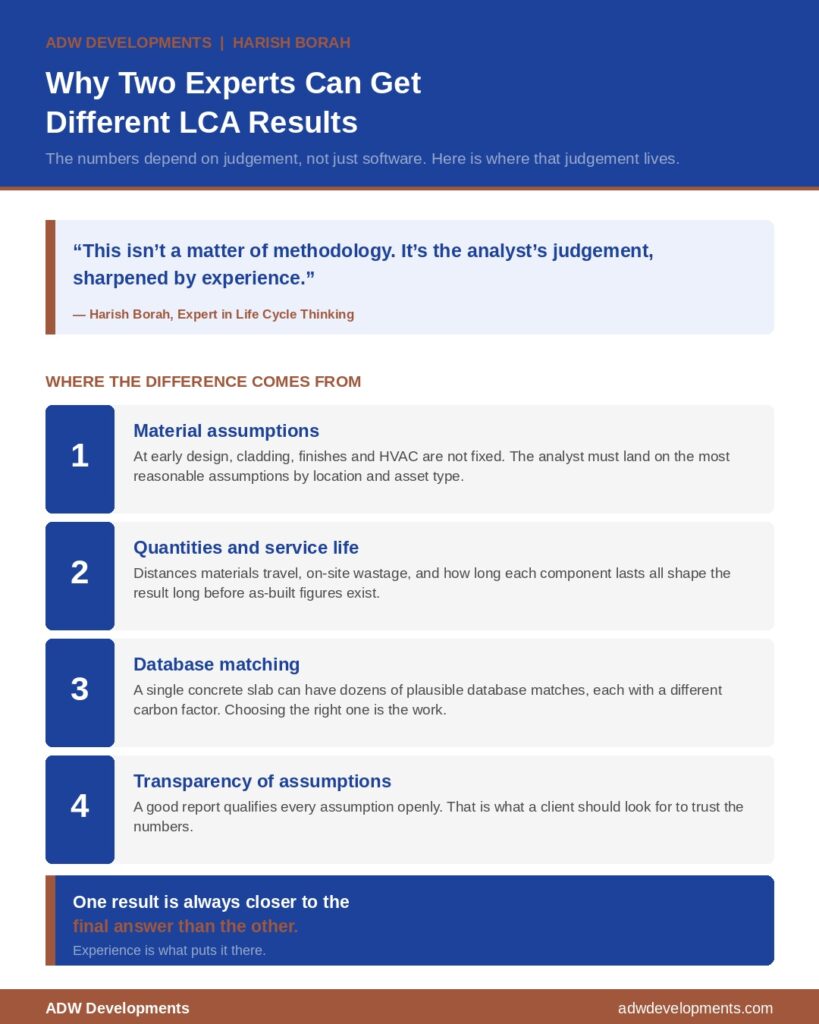
Two consultants can run a life cycle assessment on the same building and produce meaningfully different results. Why does that happen, and what should a client look for to know they can trust the numbers?
A building life cycle assessment wholly falls back on the project’s material choices, their quantities, and the energy sources powering the building across its life – construction through occupancy to end-of-life.
At an early design stage, when many of these are still unknown, it is on the LCA analyst to make the most informed assumptions, in consultation with the design and construction team, or independently where necessary – to fill the gaps. Much like a cost estimator predicting project cost at the outset. It’s in these assumptions that two consultants running the same design through the same environmental datasets and software can reach different results.
Envelopes, finishes and services are a good example. At this early stage, when material choices aren’t yet fixed, the LCA analyst must land on the most reasonable assumptions by location and by asset type, on cladding system, finishes and HVAC strategy, so that when the design process eventually settles on the real answer, the LCA results do not swing wildly from what the analyst predicted. The same applies to other factors too such as distances travelled by materials, on-site wastage, material service life, among other. All of it needs factoring in well before a project-specific answer emerges.
Why experience decides the result
Of course, this gap narrows drastically as the project reaches end-of-construction, once unknowns resolve into as-built quantities. But an LCA run at that stage can no longer influence design. It only reports what’s already been built. The real difference between the two results comes down to the LCA analyst’s experience – their ability to predict project nuances, ask the right questions, and factor them into the study early enough to give the design and construction teams the most probable insights, long before the building takes shape on the ground. This isn’t a matter of methodology; it’s the analyst’s judgement, sharpened by experience. If I may add, one result is always closer to the final answer than the other. A good LCA report will always transparently qualify the assumptions that the LCA analyst has made while arriving at the results. The clients must look for these, to fully understand the results.
Planning policy across the UK now sets net zero targets. In practice, what does it actually take to get a building there, and where do most projects fall short?
There’s a strong policy direction in the UK pushing the building sector toward net-zero. BRE and bodies like GLA, RIBA, LETI and UKNZCB have defined carbon benchmarks setting this journey in motion, and projects are increasingly studying their emission impacts under these thresholds.
But here’s the catch – for all practical purposes a single building however well designed is constrained by the current material markets and energy sources it relies on.
A building’s embodied carbon depends entirely on how the material supply chain is decarbonising. Take for example the steel mill’s furnace route, the cement replacement available, the transport distance; while its operational carbon depends entirely on how clean the national electricity grid is.
A project team can specify the leanest structure and the most efficient services imaginable, but if the material supply chain hasn’t decarbonised and the grid remains carbon-intensive, forces outside the project boundary hold the building’s carbon impact.
This dependency of the building industry is its biggest friction to net-zero carbon. That said, the building industry isn’t just a bystander here. Through its sheer scale and consistency of demand, the building industry has real power (in-line with gradually shifting policy) to create the market conditions that pull material supply chains and energy sources toward decarbonising faster. The policy direction within BRE, GLA, RIBA, LETI and UKNZC acknowledges this. You will notice that benchmarks are not set with net-zero expectations; but instead act as a roadmap on gradually decarbonising buildings over the next few years to a state of net-zero.
Many people assume sustainable design costs more.You work at the intersection of cost and carbon. Is that assumption true?
This is, of course, the most public debate. Having had this rare opportunity to build a portfolio of work at the intersection of cost and carbon over the years, I’d say the answer lies in digging for the whole picture.
Sustainability can appear costly when you only look at capital cost alone – worse, when it’s priced as a separate line item that ignores the cost of design re-runs and everything else bundled with a bolt-on approach.
But open the lens to the building’s full life-cycle cost, and you start to see how quickly sustainable choices don’t just pay back, they generate net savings.
Higher thermal mass and double-glazed low-E façades adds upfront cost but the reduction in heating and cooling load that it results in, recovers that premium well within the building’s operational life, while reducing operational carbon. Durable materials can often cost more but they need far less replacement across the building’s lifespan, resulting in lower life cycle cost and embodied carbon. Low-flow fixtures and on-site renewables carry a capital premium but sharply reduce water and grid-electricity demand, year after year. The pattern rarely changes – pay a bit more up front, pay a lot less over 30, 50, 60 years.
Cheaper by design, not despite it
And that’s not all there is. Several common sustainable practices are cheaper by design, not despite it. Optimising a structural grid to reduce unnecessary spans cuts concrete and steel tonnage directly – resulting in less material bought and manufactured, lower cost and lower embodied carbon in the same stroke. Right-sizing floor-to-floor heights removes redundant construction bulk without touching usable floor area, saving on both material and cost. Specifying recycled aggregate or reclaimed steel in place of virgin material, where the supply chain allows it, often comes in cheaper at the point of purchase while lowering the embodied carbon figure at the same time. These aren’t trade-offs at all – they’re cases where careful, efficient design and lower cost happen to point in exactly the same direction.
Can you tell us about a project that demonstrates what ADW Developments brings to the table?
Without naming a specific project, I think what best demonstrates our offering is how we responded to update our LCC and LCA studies in light of the global trade disruptions in early 2026. It’s a good example of what sets ADW apart: we stay engaged with our projects in real time, and we think about cost and carbon with the same level of confidence, a combination that has repeatedly helped project teams make early, informed decisions on design and specification.
We do not perform our LCC and LCA analyse as isolated exercises but within the backdrop of the world we operate in. In early 2026, when trade tensions escalated, global material supply chains shifted outside normal conditions almost overnight: tariffs changed where teams could competitively source key materials like steel, shipping routes lengthened, and lead times stretched. Each of those shifts carried a cost and carbon consequence. A longer supply route adds transport emissions, and a forced switch to a different mill or manufacturer can mean an entirely different embodied carbon factor for what can looks on paper to our project teams, like the same material.
We worked closely with the project team to re-run our previously submitted LCC and LCA on the same scheme, tracing how the new sourcing reality moved both the cost plan and the carbon footprint together, rather than treating them as separate exercises. This allowed the teams to pivot early (or be prepared to pivot) with a clear, current understanding of the risk in front of them, rather than discovering the gap at the next reporting milestone.
You advise Green Building Rating Systems in India on LCC and LCA methodology and sit on several Technical Committees. What key insights has the cross-border perspective given you?
Working on LCCs and LCAs across borders has been among the most meaningful parts of my journey. It has quietly but surely forced me to look past the life-cycle framework (both cost and carbon) as a fixed set of rules and instead see it in layers – their non-negotiables, the flexibilities built into them depending on context, and that creative approaches that can strengthen a study rather than just satisfy it.
Having actively followed the adoption of LCC and LCA in real time within both countries, I’ve been able to experience first-hand how differently the same framework can play out on the ground.
India, because of its scale, spans an extraordinary range of climatic conditions – a benchmark that makes sense for a building in Mumbai’s humidity can be entirely the wrong target for one in Ladakh’s cold desert. That diversity, combined with how standards get rolled out region by region (due to its constitutional federal structure), means methodology in India has to stay far more adaptive than in the UK, where a more centralised system allows a single national benchmark to move faster across the board. Sitting across both has sharpened how I think about frameworks and how they can be adopted across different geographies while keeping the true purpose intact.
What problem do you solve for clients that they often do not realise they have?
I think the biggest one comes from client’s underestimating how robust and detailed LCC and LCA frameworks really need to be. On the surface, they look like they follow the construction cost plan: take the values the project team supplies, plug them into formulas, and out comes an answer. That’s far from the reality.
Every LCC and LCA, even running on the same underlying framework, demands careful judgement: making sure the design matches the drawings, predicting allowances for what isn’t yet specified, hunting through thousands of possible data points to find the one that actually represents the material or system in question, and tuning the software’s (if used) default outputs to ensure they reflect the project’s real conditions rather than a generic average.
A single structural element such as a suspended concrete slab might have dozens of plausible matches in a database, each with a different carbon factor; picking the right one, and being able to justify why, is where the real work of an LCC and LCA lives. Clients often assume they’re paying for a calculation. What they’re actually getting is that layer of judgement sitting underneath it.
If you would like to work with us – please contact us here.